




Resources / Building Codes
Code, built in from the first drawing.
Every railing we design meets Washington State code from day one: guard heights, baluster spacing, glass, and load requirements. Compliance is built into the design, not bolted on at inspection time.
The standards we design to
The numbers behind a compliant guard.
- Guard height
- 36 inches minimum for most residential guards; 42 inches in many multi-family and commercial settings.
- Infill spacing
- Pickets, cables, and any infill are spaced so a 4-inch sphere can't pass through.
- Cable spacing & support
- Cables run 3 inches on center, with posts or intermediate braces close enough to hold tension and keep them from deflecting apart.
- Glass
- Fully tempered, and laminated where code or exposure requires, engineered to guard-load requirements.
- Guard loads
- Every run is engineered to Washington State guard-load requirements, including wind exposure for bluff, rooftop, and open-deck sites.
- Post spacing
- Engineered post intervals keep every run rigid and quiet underfoot while meeting load requirements.
36″ – 42″
Rejects a 4″ sphere
3″ o.c. · supports ≤ 4′
Tempered safety glass
Engineered per site
Up to 6′ on center
Our approach
How we keep it compliant.
Designed to your project's code
We design every run to the code that applies to your specific project (residential, multi-family, or commercial), not a one-size assumption.
Engineered, and stamped where required
Runs are engineered to guard-load and wind requirements. When a job requires it, we arrange stamped engineering.
Checked before you spend a dollar
During the free consultation we confirm your framing or slab can take the guard loads, and flag any blocking or reinforcement up front.
A note: Guard requirements vary by jurisdiction and project type. These are the standards we design to; your local building department is always the final authority. When in doubt, we confirm with them before we build.
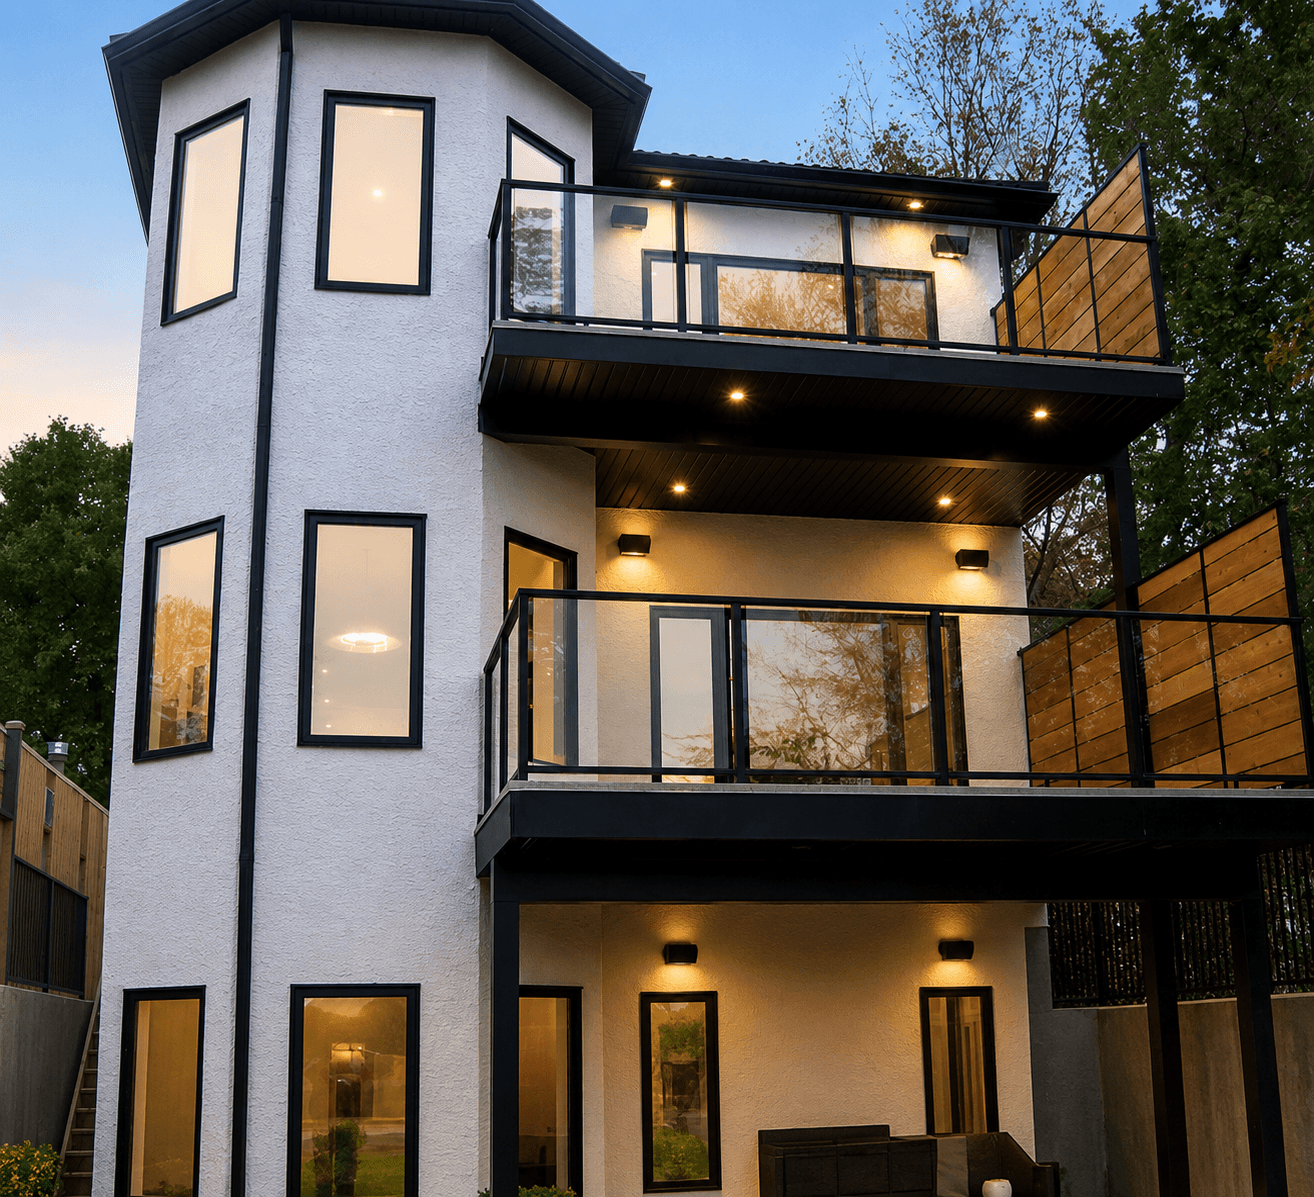
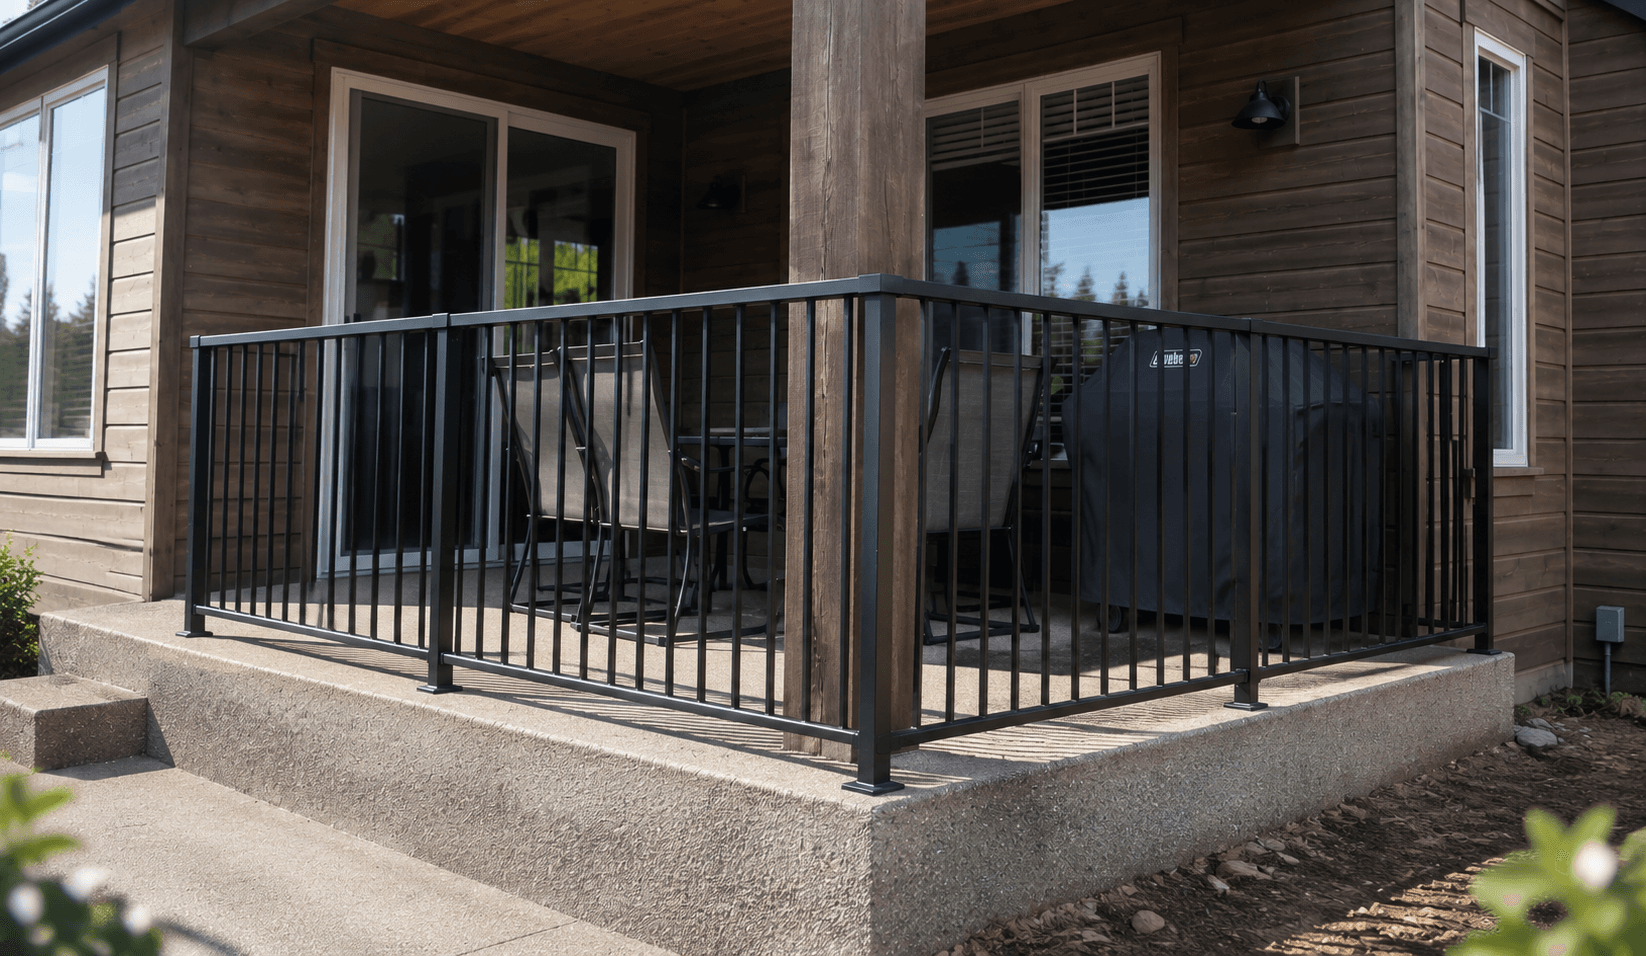
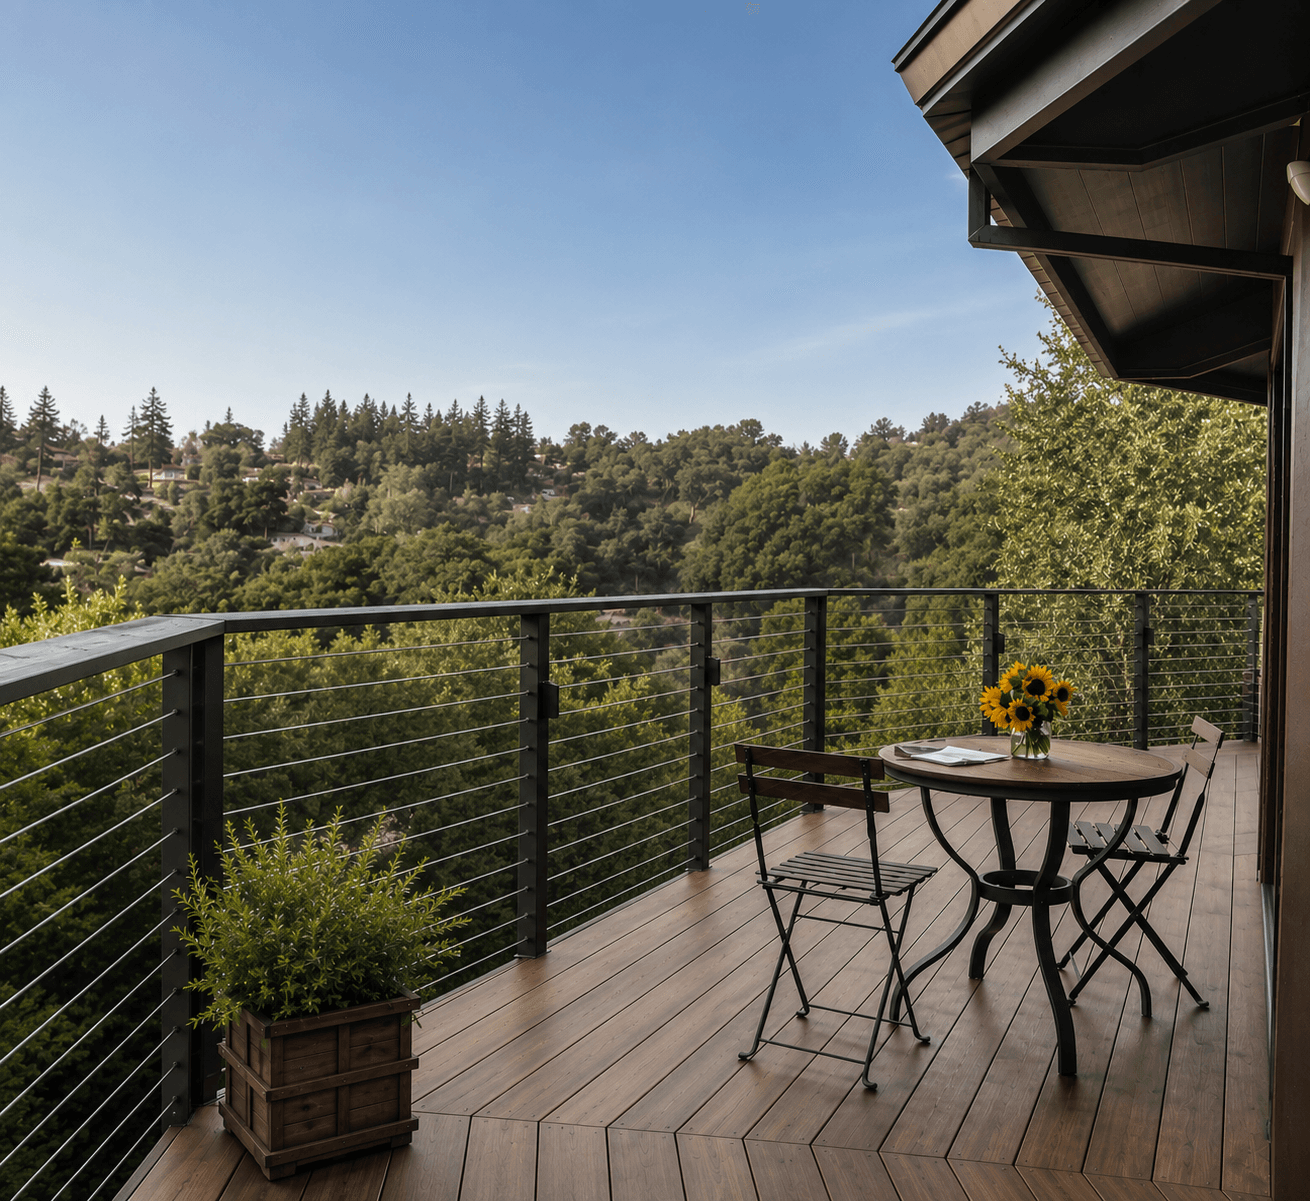
Code-compliant, from the first drawing.
Tell us about your project and we'll design a railing that passes inspection the first time.